Farmhouse Addition
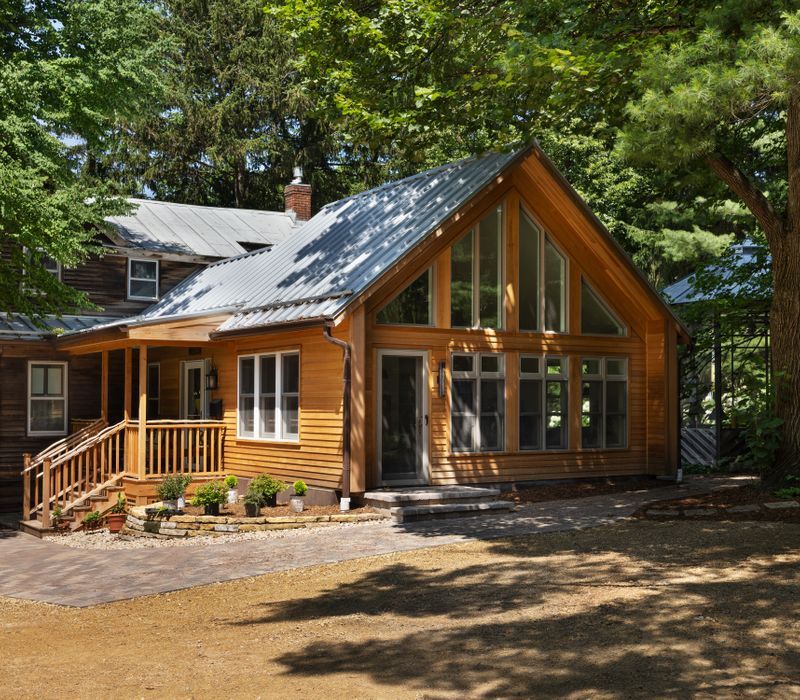
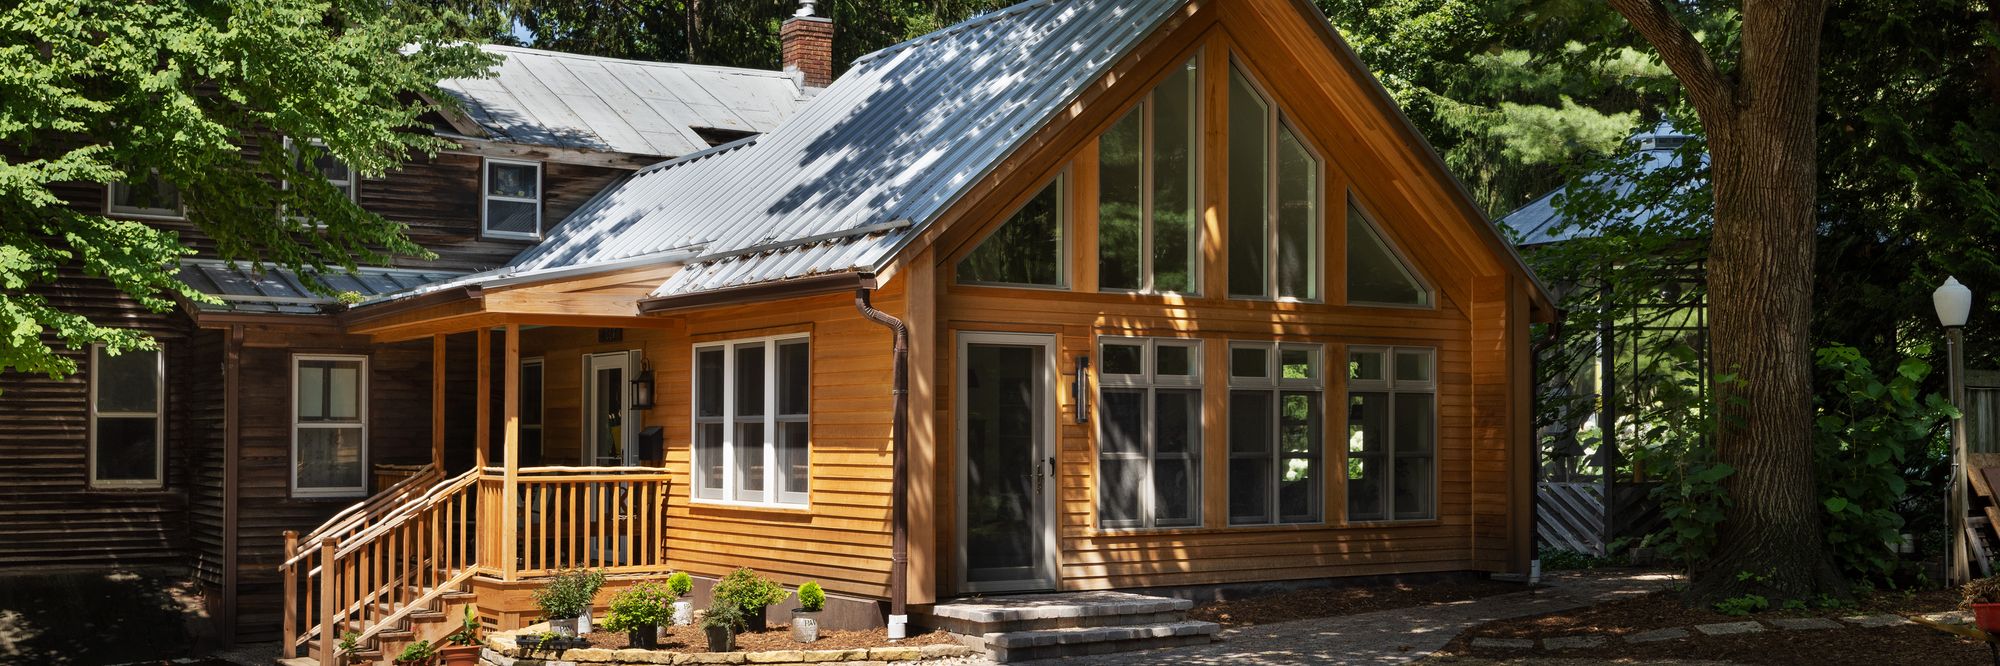
Before we remodeled this farmhouse in Madison, we found that the original kitchen and addition both had major foundation issues and structural problems. After a thorough review and discussions with the homeowners, we decided it was best to remove 1/3 of the house and completely rebuild those portions. Overall, a powder room was rebuilt, and a new kitchen, sunroom/solarium, library, and front porch were built from the ground up.
The homeowners and their multigenerational family living in the home could not move out during construction and still needed access to portions of the home that were only accessible through the job site. We put together a comprehensive plan and carefully coordinated all stages of the project so the family could still use their home during construction with limited to no interruptions to access.
During construction, a cistern was unearthed, which we filled and stabilized because it was part of the existing home's foundation. The home is on a wooded lot with many beautiful trees close to the home, so we took extra care to work around the trees and not damage them above ground or below ground.
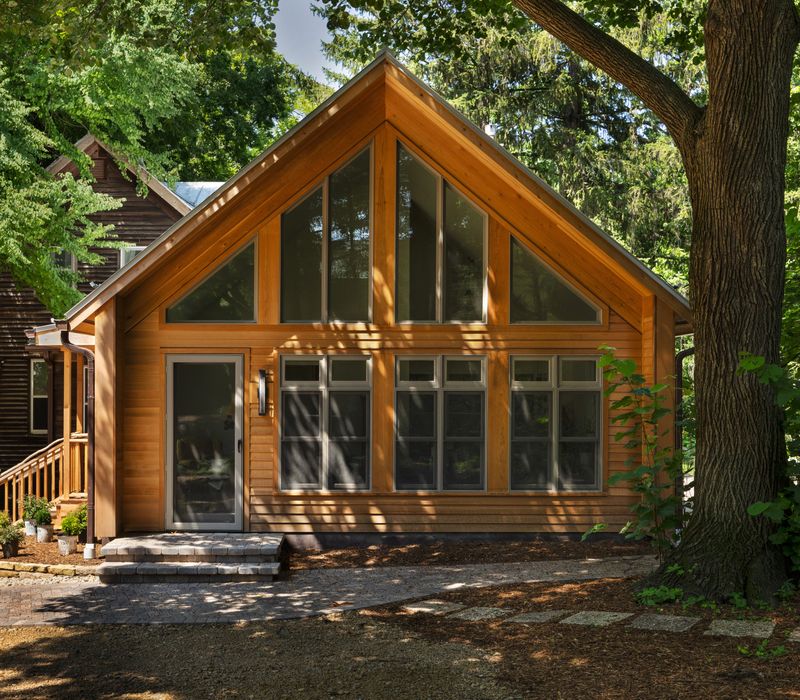
The interior of the sunroom/solarium has soaring vaulted ceilings and floor-to-ceiling windows on the end that really allow the natural light to fill the room. The built-in bookshelves of the library also go floor to ceiling and are tucked away in a comfortable reading nook.
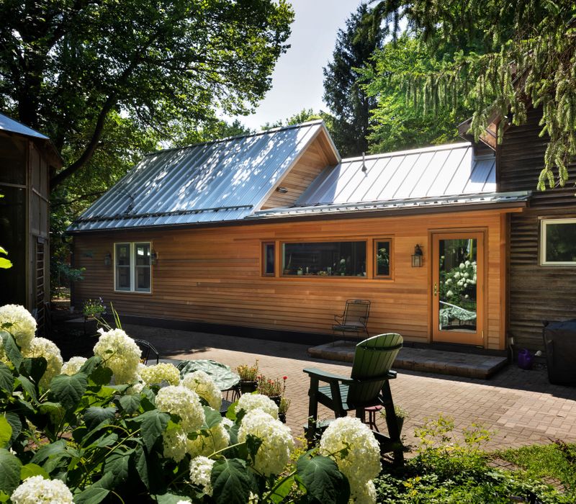
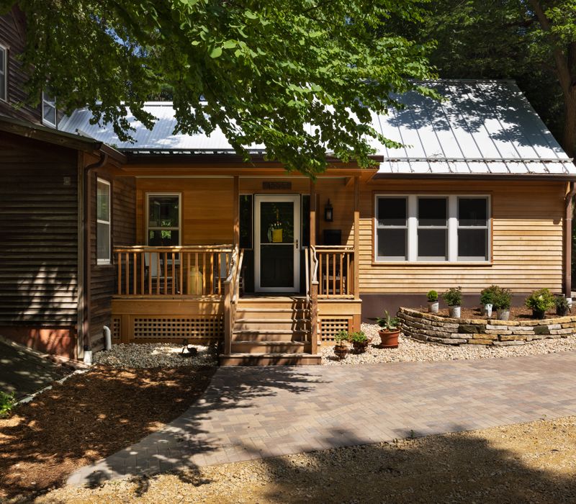
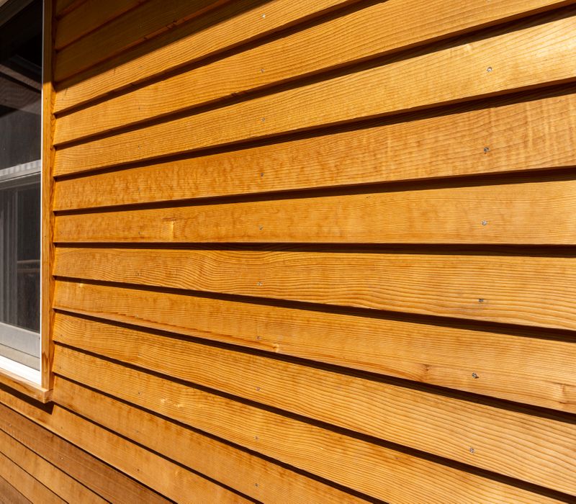
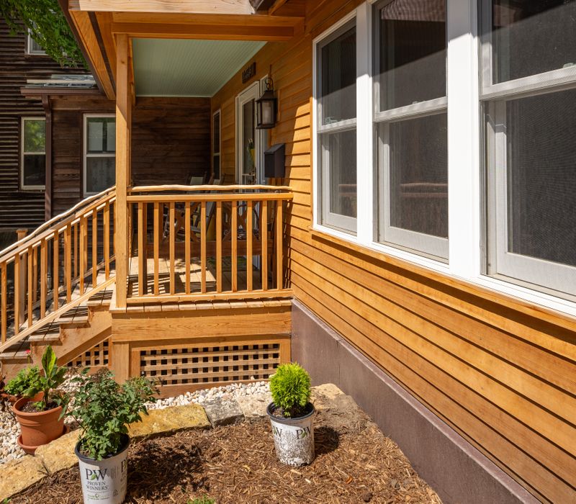
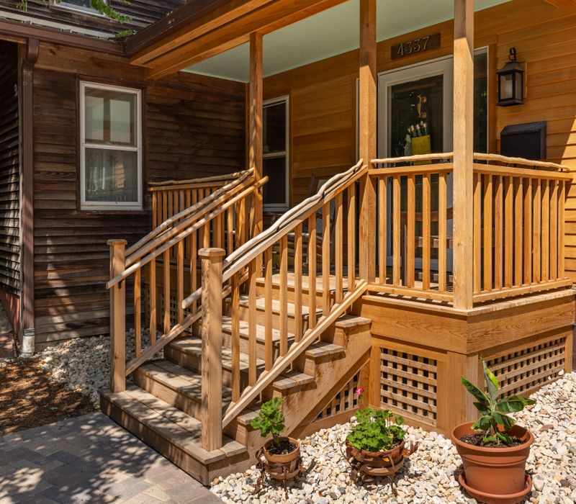
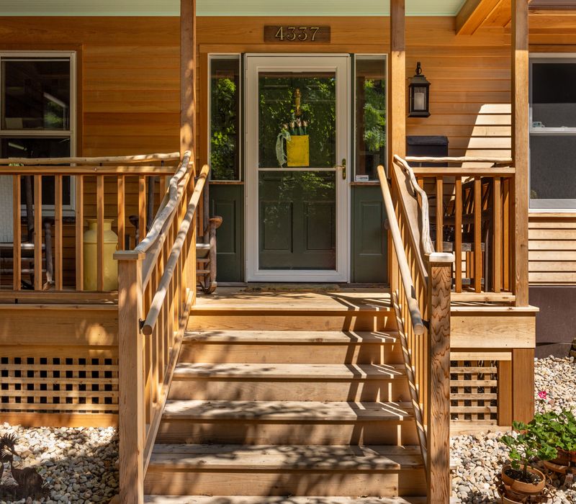
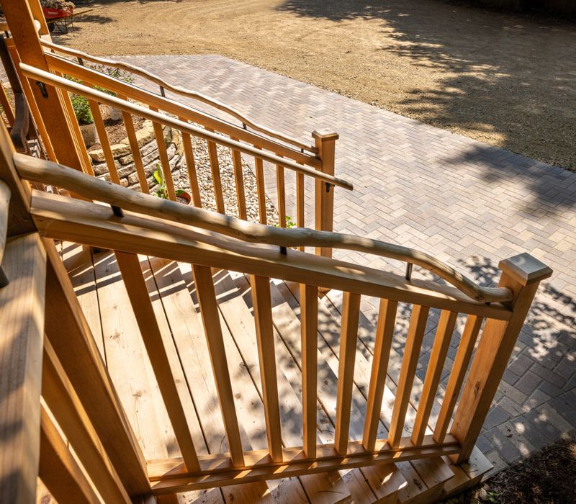
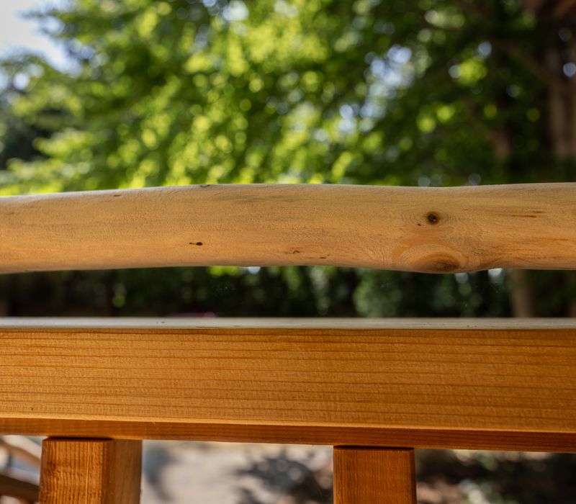
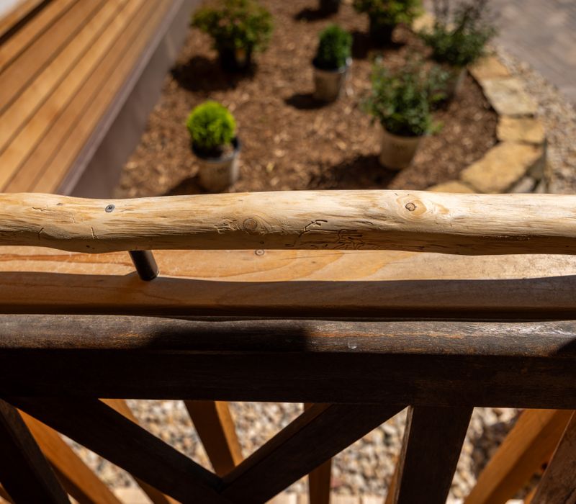
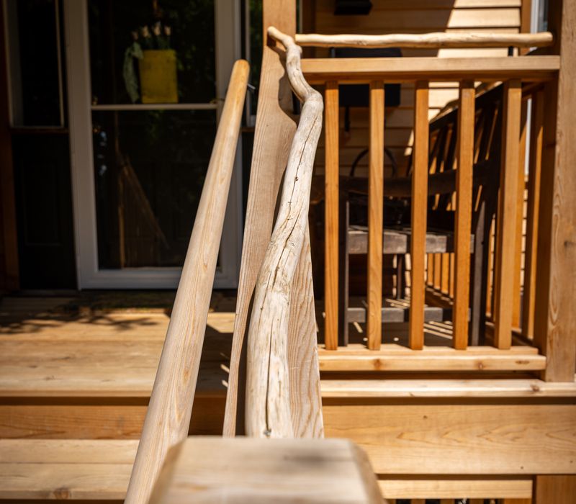
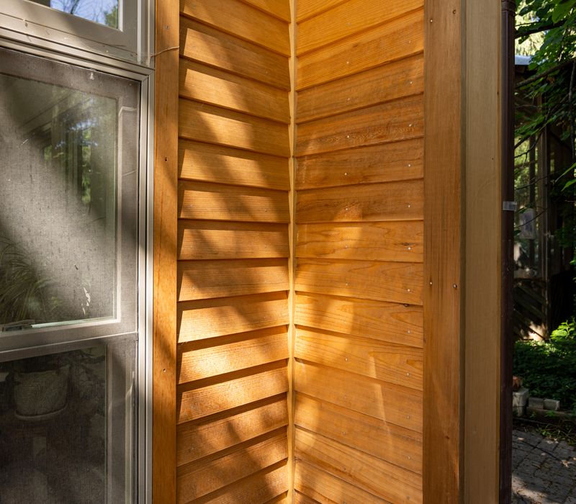
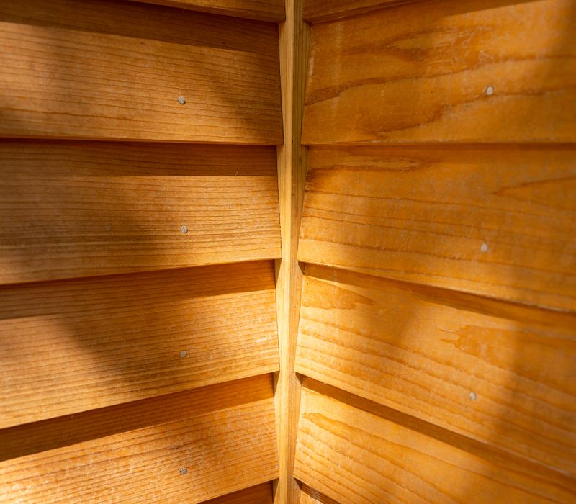
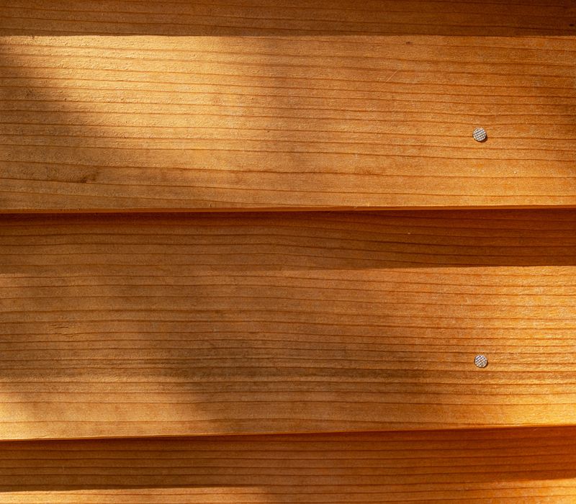
The exterior of the addition features beautiful cedar siding, much of which was saved from the original addition, reconditioned, and reused on the new addition. A metal roof was chosen for low maintenance and durability. The new addition includes an updated porch with plenty of space for the family to relax outside. To add a unique look to the porch, we used tree limbs along the guardrails and handrails.
For accessibility that will benefit everyone in the home, we utilized zero threshold design (also known as curbless design) for the addition and landscaping so that the home could be entered without any steps from a new parking area that will be built in the future. We were also able to eliminate steps inside the existing home on the first floor to make it easy to navigate.
Kerry was the lead carpenter on this project.